Van Ness
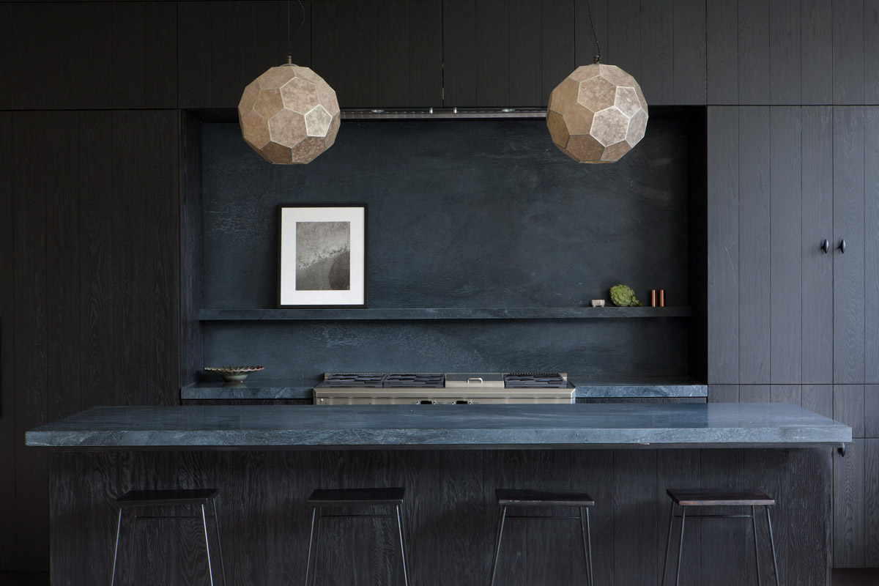
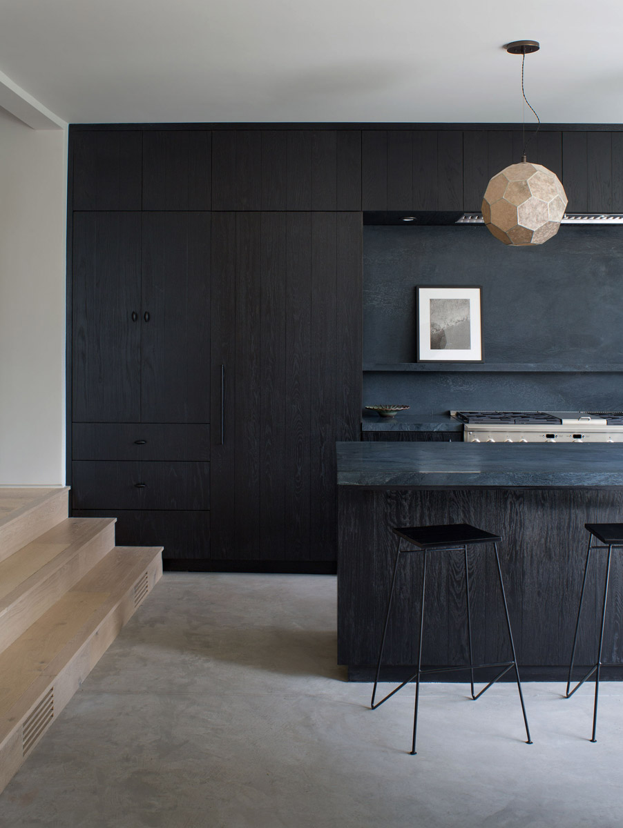
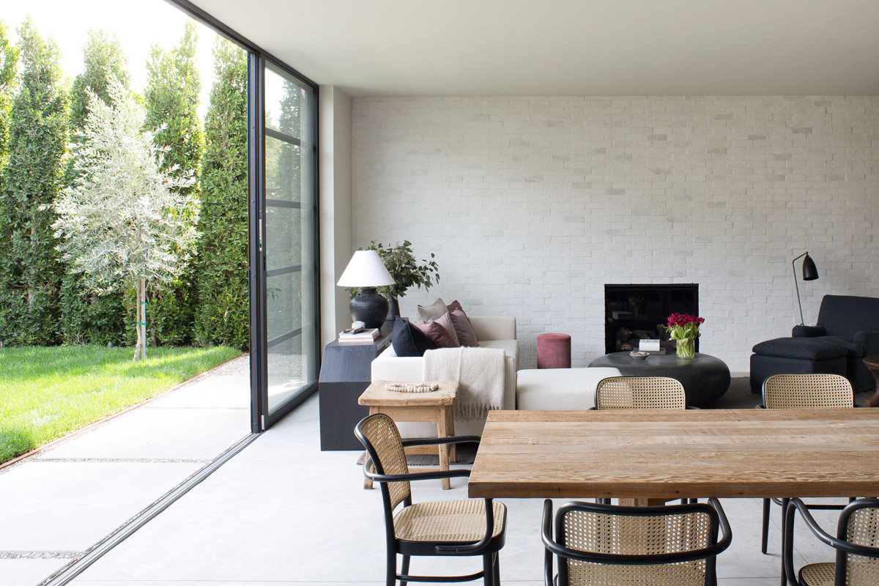
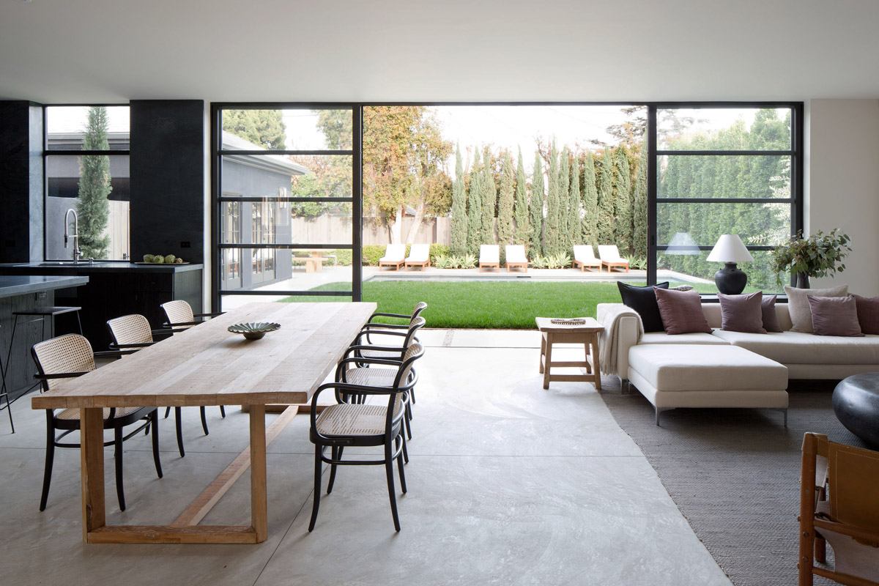
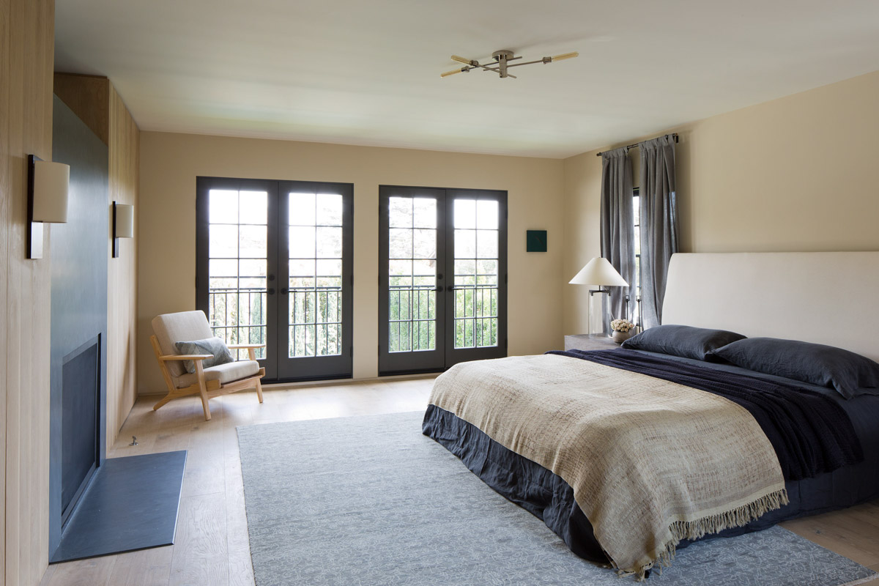
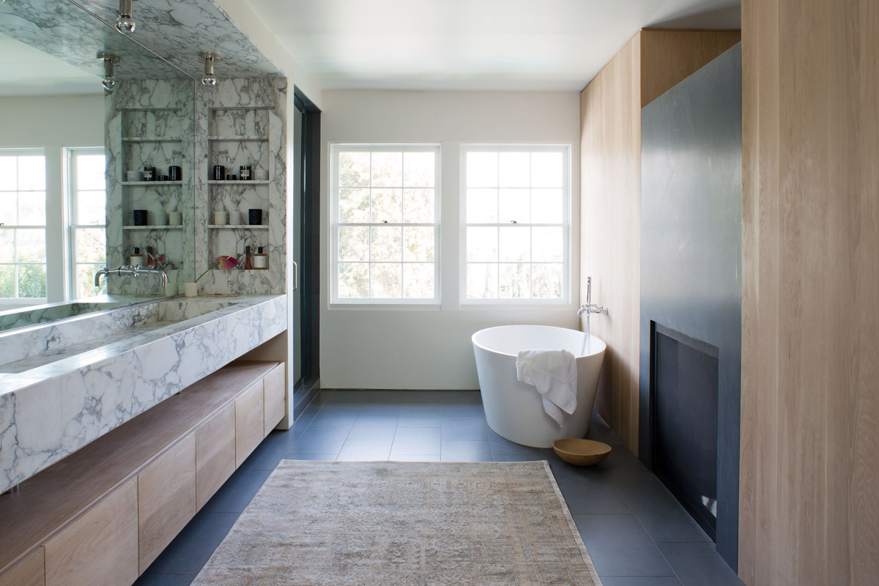
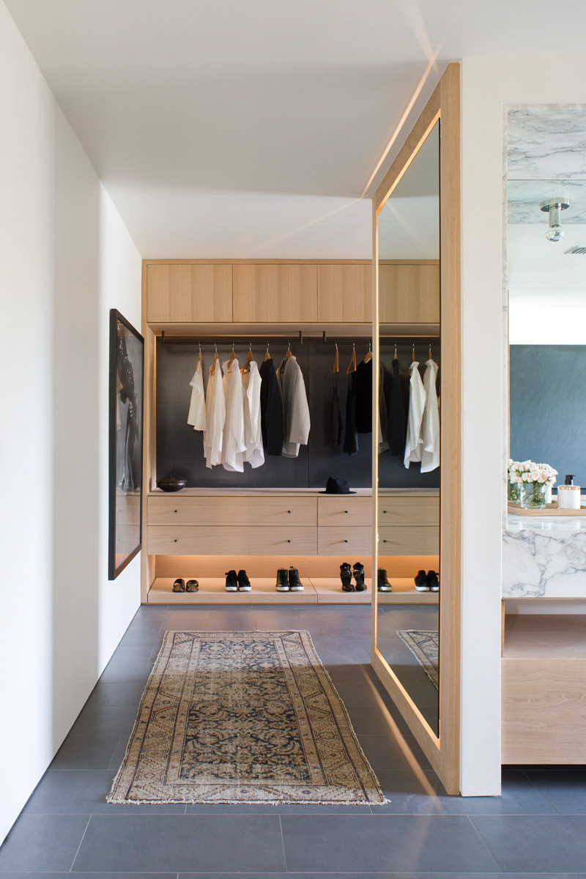
The scope of work included an extensive remodel of the existing 3,204 sq. ft. home with an 815 sq. ft. new addition for the master suite. The challenge of this residence was to unify a hyper traditional exterior façade, strictly limited by the historic classification of the neighborhood, with an unexpectedly contrasted interior. Similarly, the extremely traditional layout was reworked to create less restricted spaces and to utilize the privacy of the rear yard.
Details
Single Family ResidenceExtensive remodelHancock Park, CA4019 sq ftOriginally built 1921Completed in 2018