Palermo
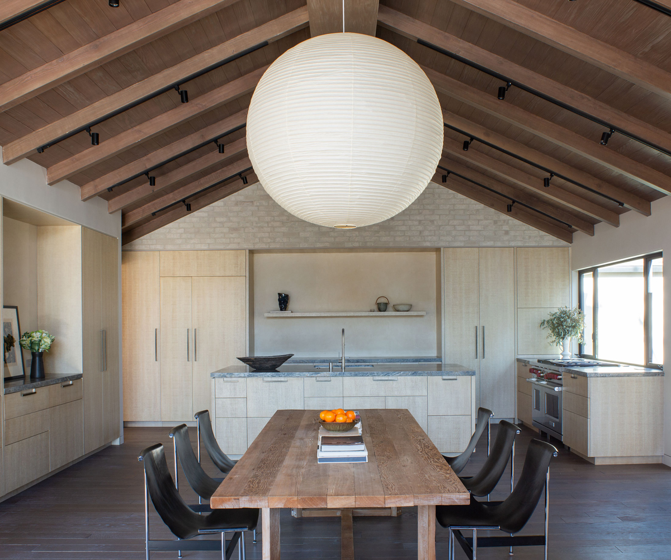
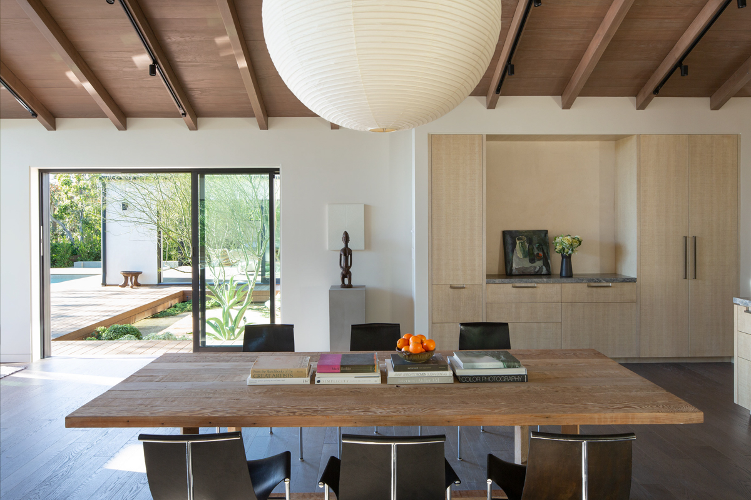
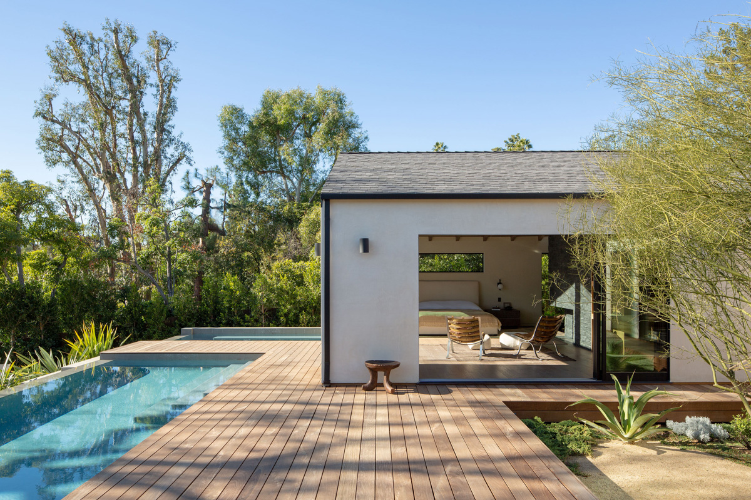
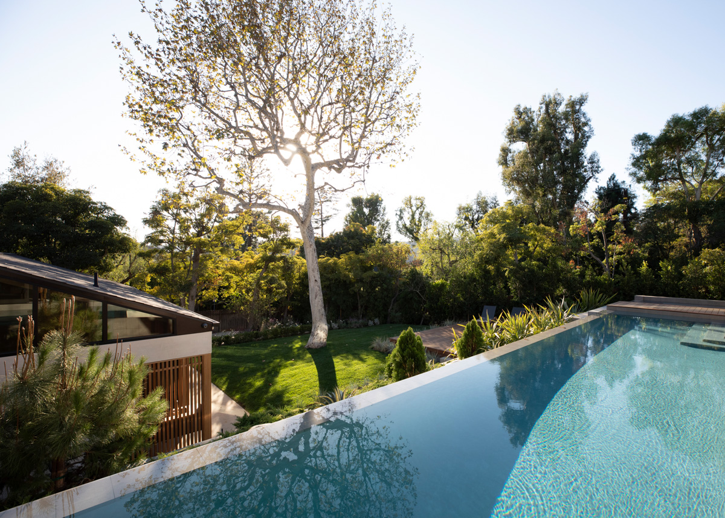
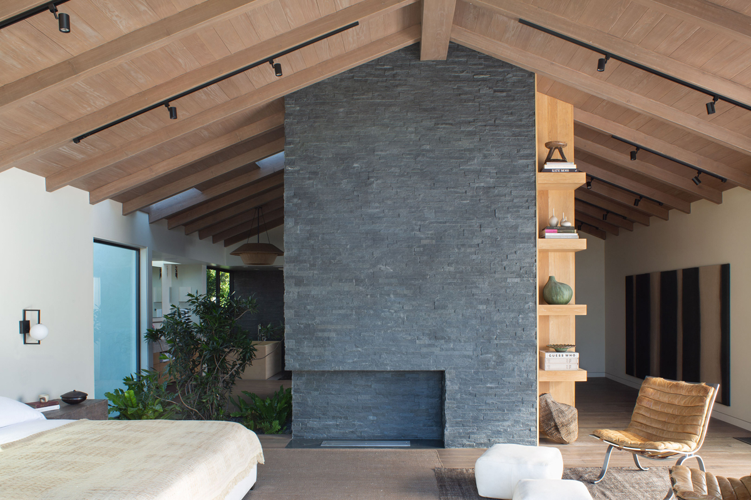
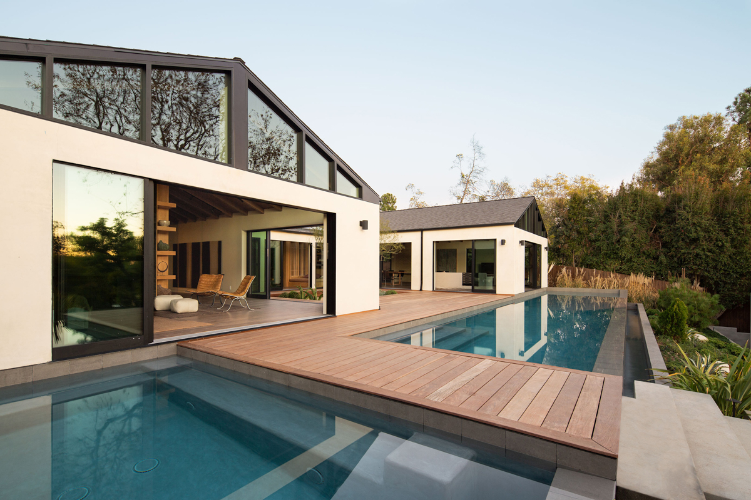
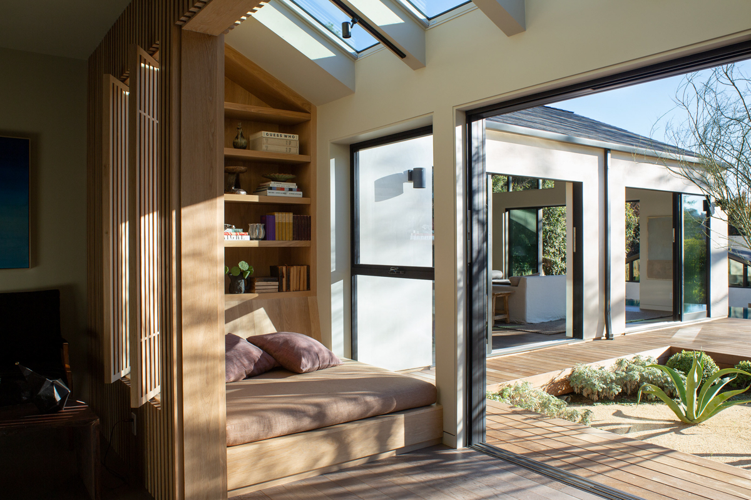
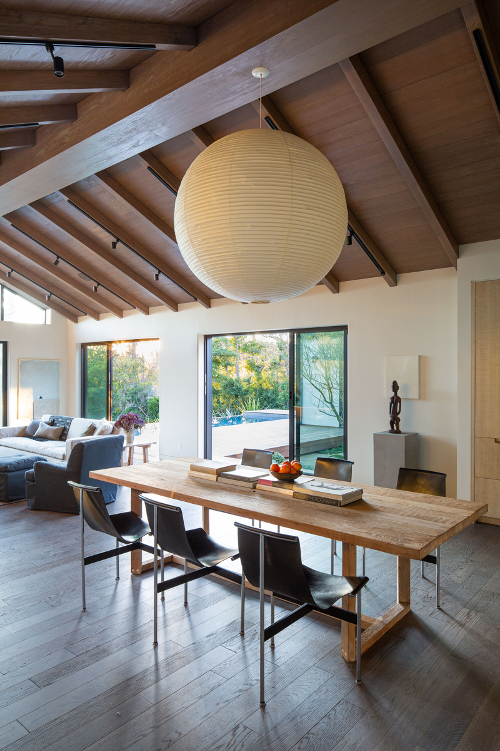
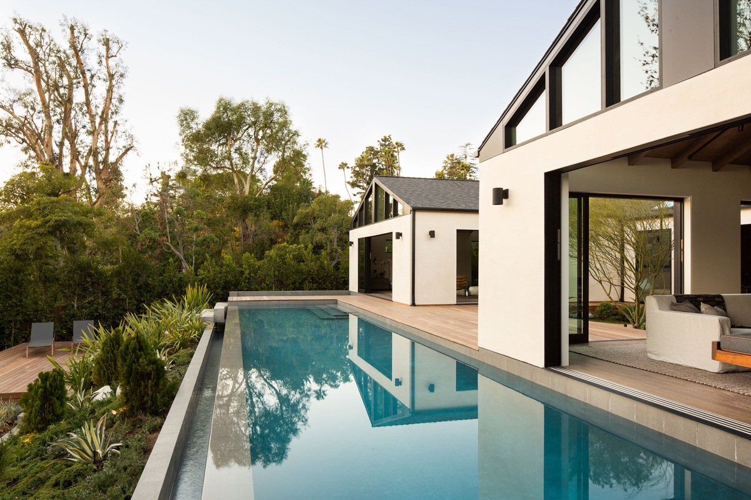
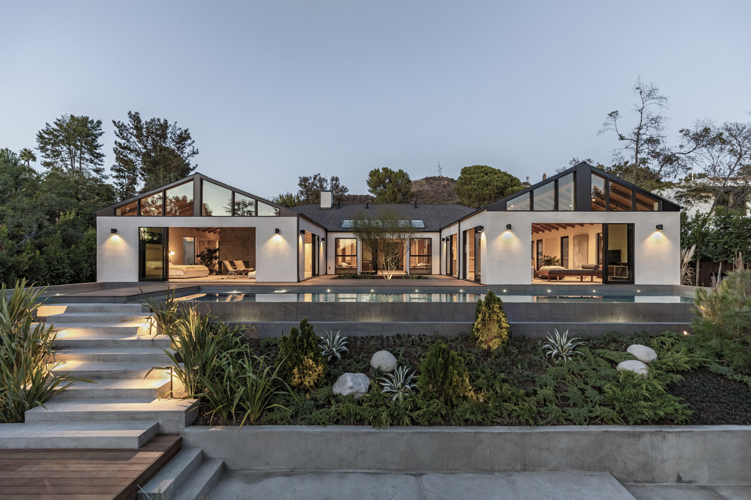
The original layout of the house was very conventional and there was a lack of integration between the residence and landscape considering the expansive backyard and guest house. The main house was reworked into an inclusive U-plan with a central atrium that provides privacy yet landscaped views from all areas of the house. The vaulted volumes of the house give the smaller footprint scale and an airiness that provide a sense of floating above the lower rear yard. The 80’ pool and spa spans the width of the house and provides a dramatic linear transition from the main house to backyard.
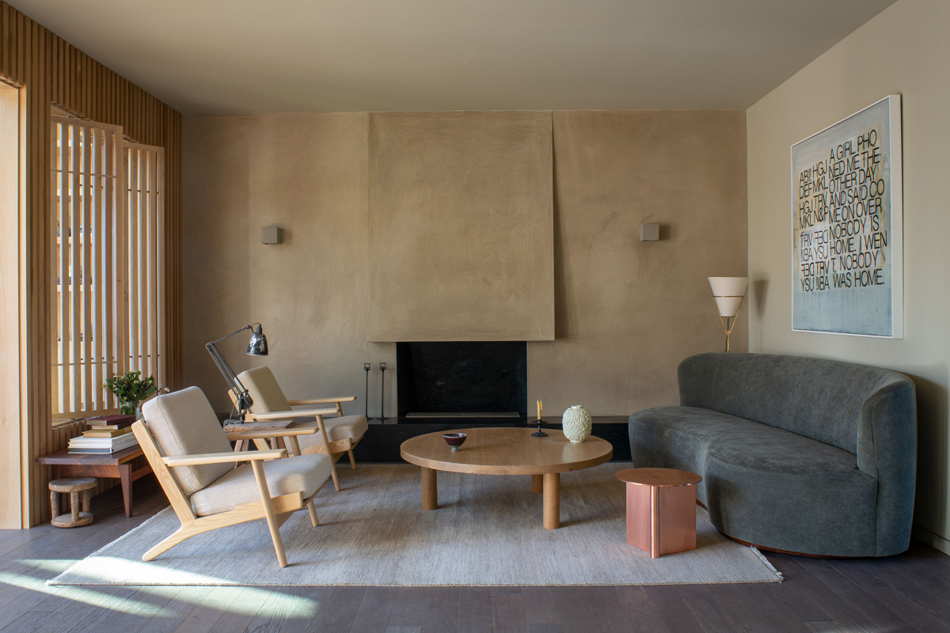
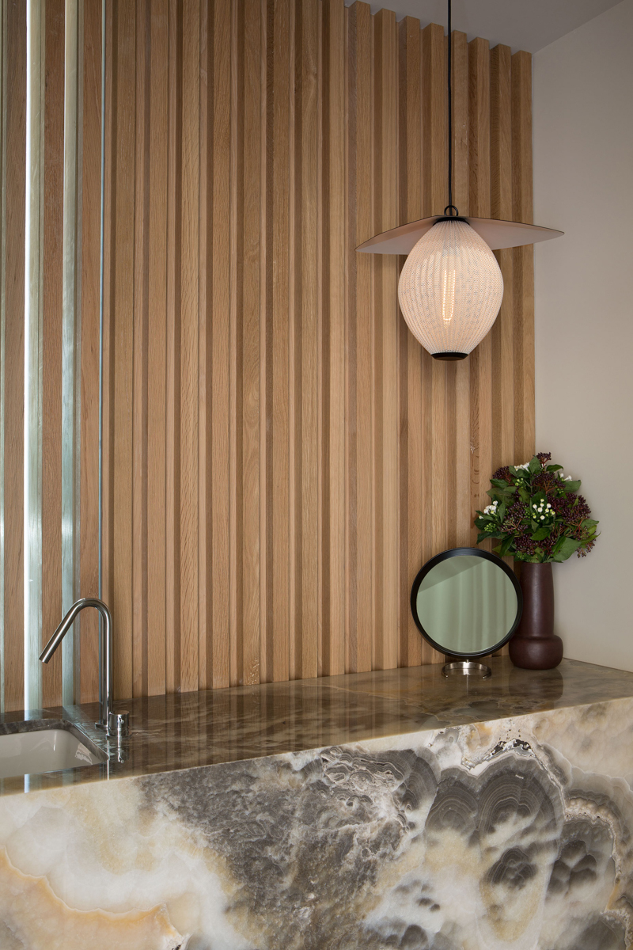
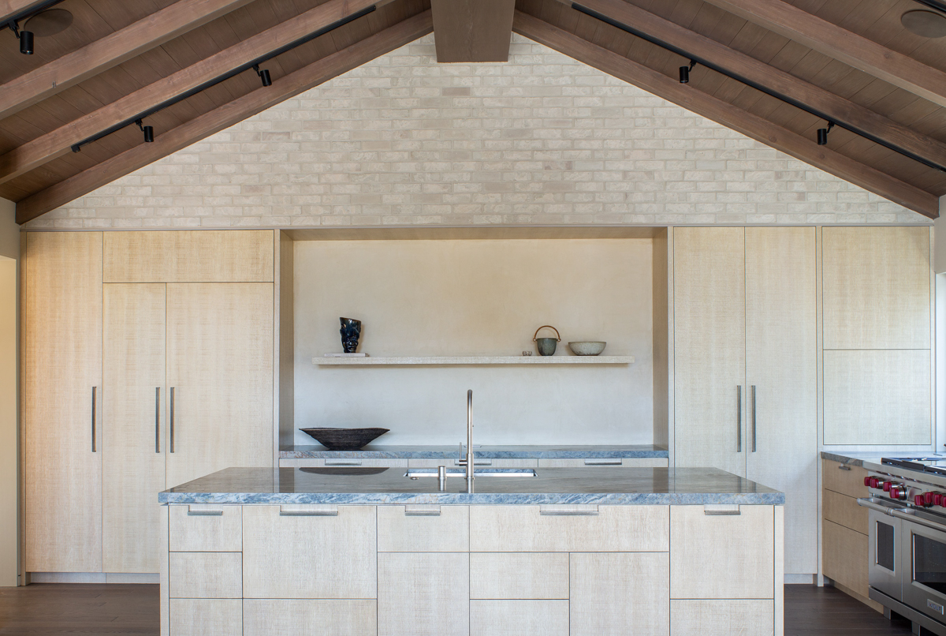
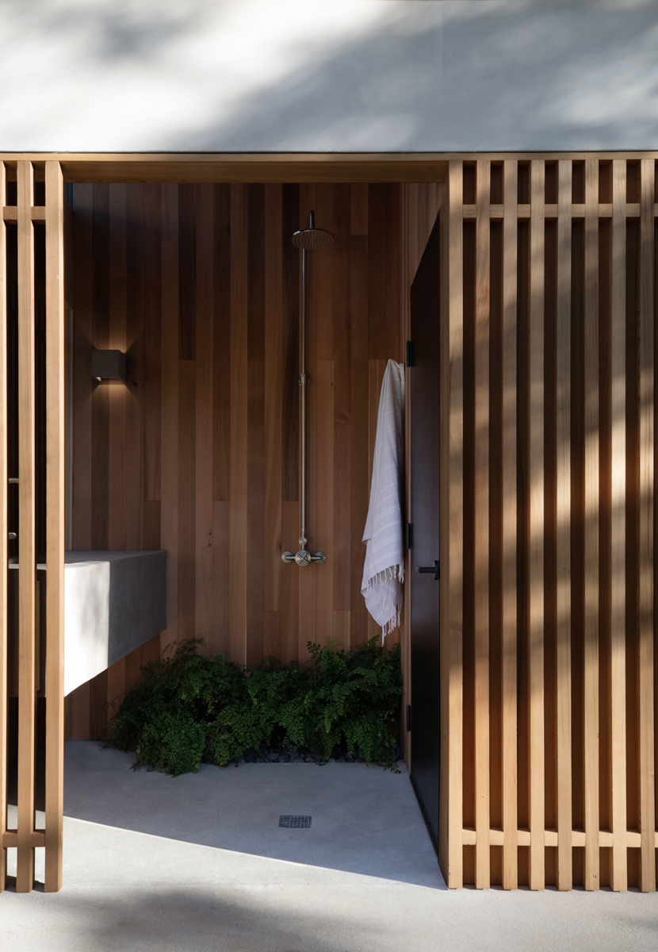
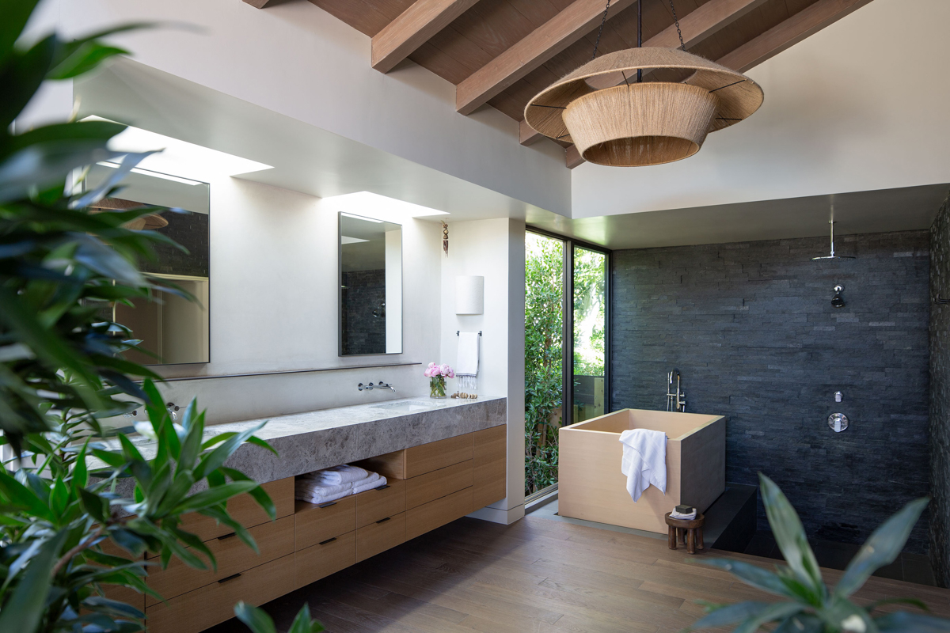
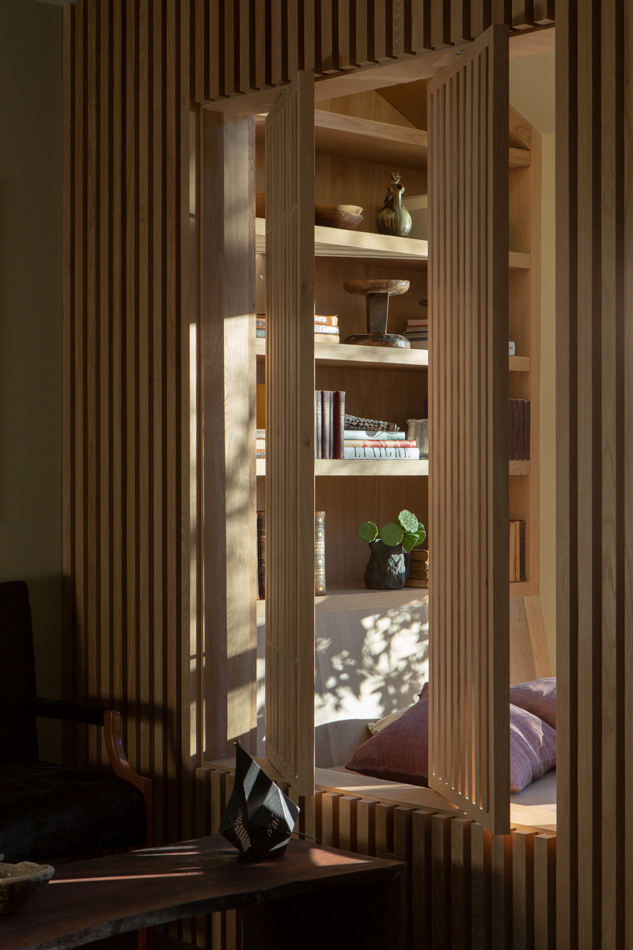
Our aesthetic for the house was driven more from a feeling that we wanted to achieve than a specific look. Our work is based in materiality. We wanted the materials selected to evoke a feeling of calm, but also be contrasted enough that they are unexpected and exciting.
DETAILS
ResidenceExtensive Remodel and additionMulholland Corridor3600 Sq ft with 865 sq ft ADUOriginally built 1938Completed in 2019