Hutton Residence
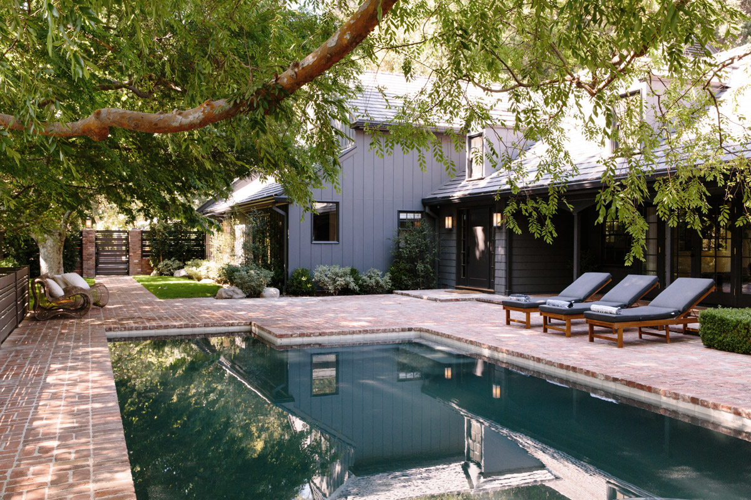
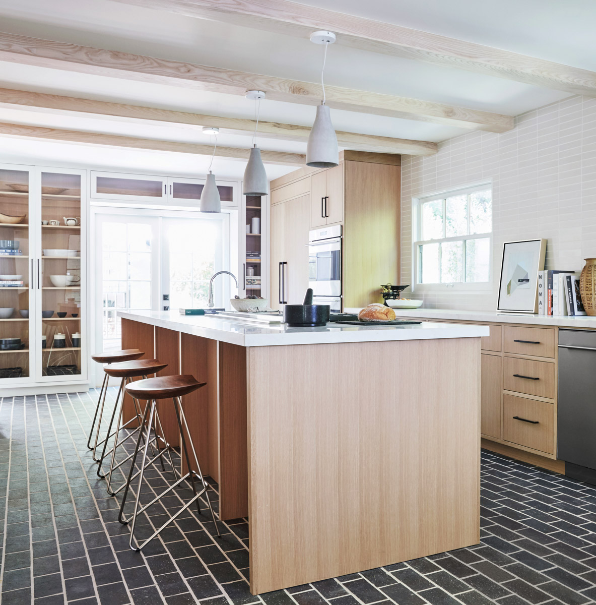
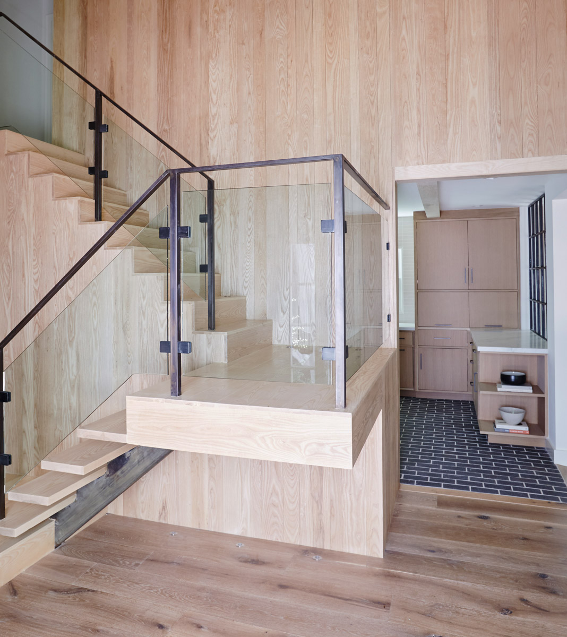
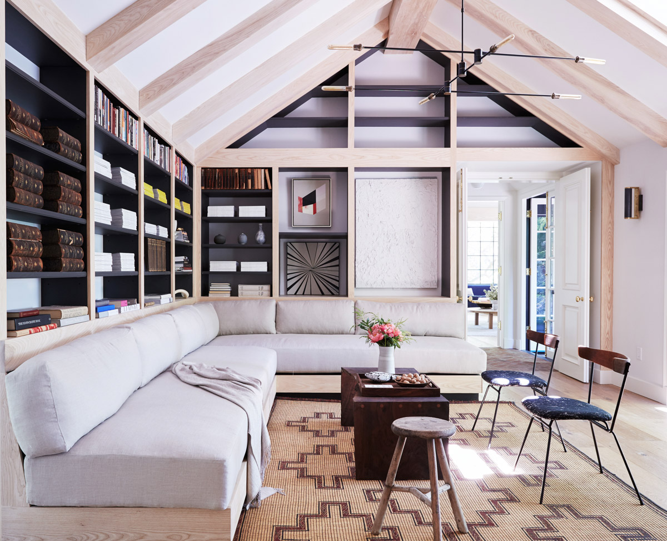
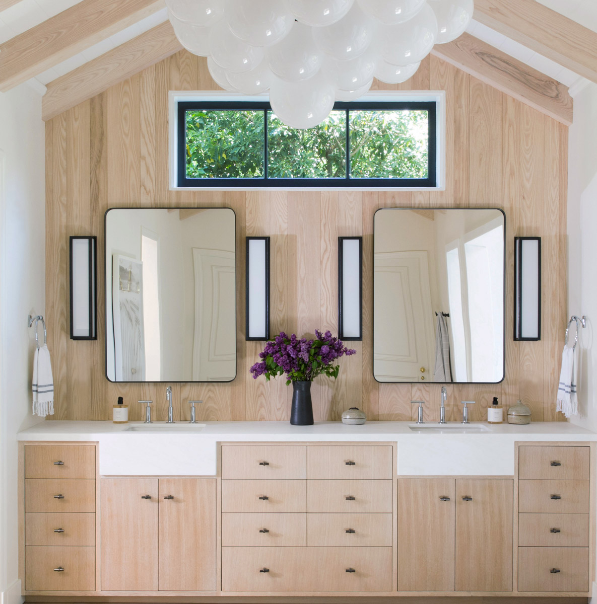
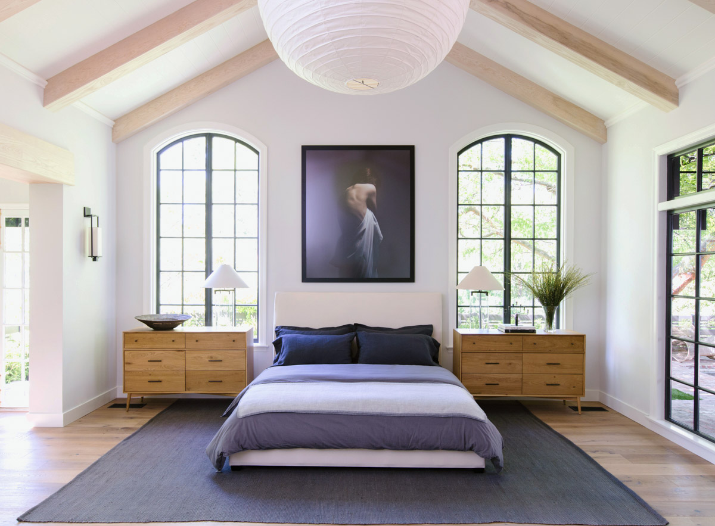
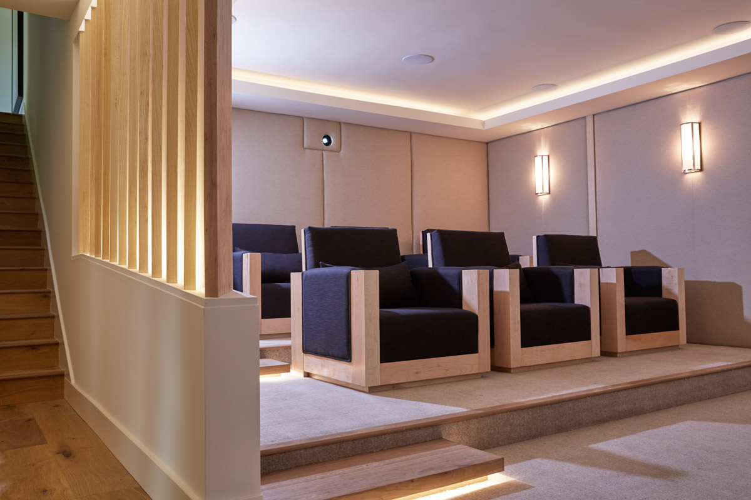
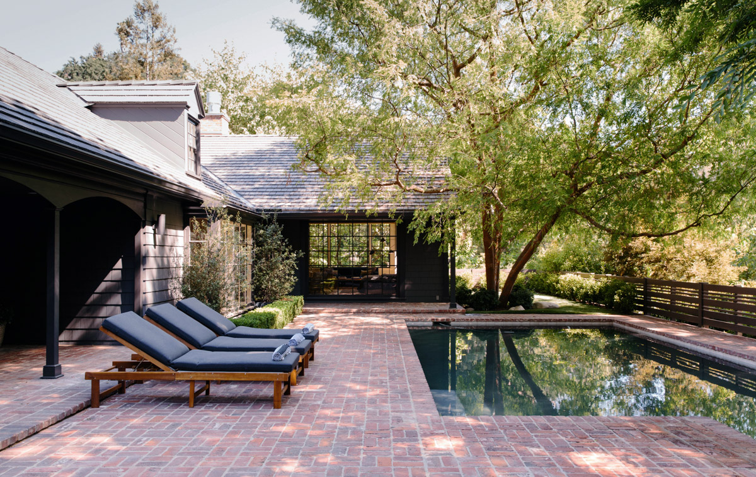
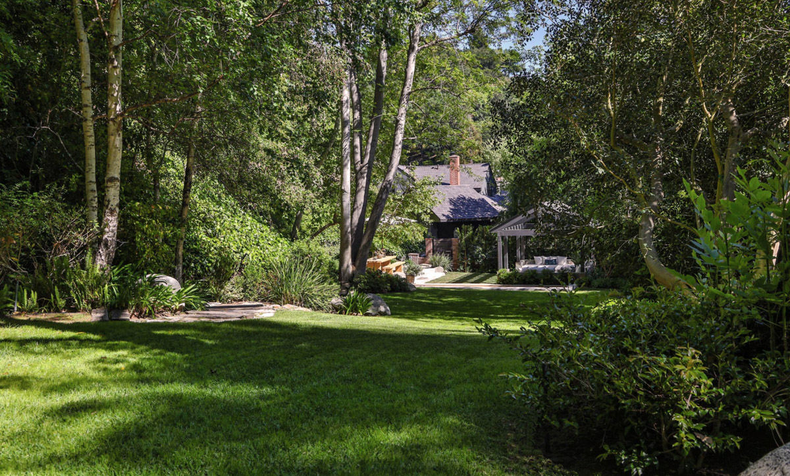
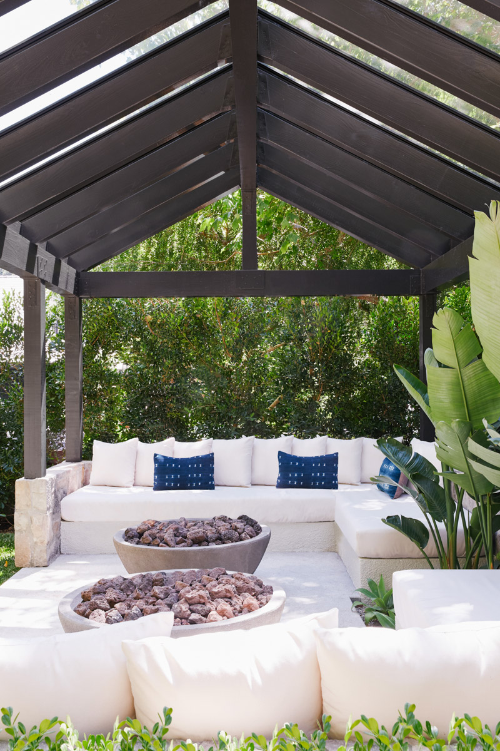
The Hutton residence is located on a serenely private 0.75-acre site. It was originally constructed in 1948 as a small 2-bedroom ranch home and over the years multiple additions were made. As a result the overall floor plan proved to be challenged and the scale of rooms ill proportioned. A significant aspect of the design was to create a more cohesive residence with spaces proportionate to the scale of the house. The exterior hardscape and original landscape were preserved wherever possible. A glass roof pavilion and bocce court were constructed to provide a destination point for the underutilized private gardens.
Details
ResidenceMajor remodelBeverly Hills, CA6,200 sq ftCompleted in 2016